Share your site, schedule, and budget freely|Inquiries by email
“Not only garden work—plastering, woodwork, anything about your space.Just ask.”
Shujiro Nishikubo, Founder, Shonan Niwakaze
Why usThree reasons clients come to Shonan Niwakaze
Where he has learnedAcross Japan (13+ years) Germany Oman Russia
BreadthCountless sites
For more than 13 years, as a travelling contractor, he has built gardens across Japan and in three other countries. Countless sites were handed to him with a simple “Leave it to Nishikubo.” He was the one called in when a job was in trouble. Now he brings what he learned there to clients across Japan, centered on Kanagawa, in the form of gardens.
DepthStudy, night after night
Wood joinery, plaster mixes, tool sharpening—he tries anything that catches his interest. His research often runs late into the night and through his days off, and he enjoys every minute. Above all, he loves natural materials and traditional methods.
RangeNot only Japanese gardens
“What I have learned are materials and methods from all over Japan and abroad. They are my toolbox for shaping the garden each client wants. Japanese or Western style, I already have the skills to make it real.”
WorksOur work
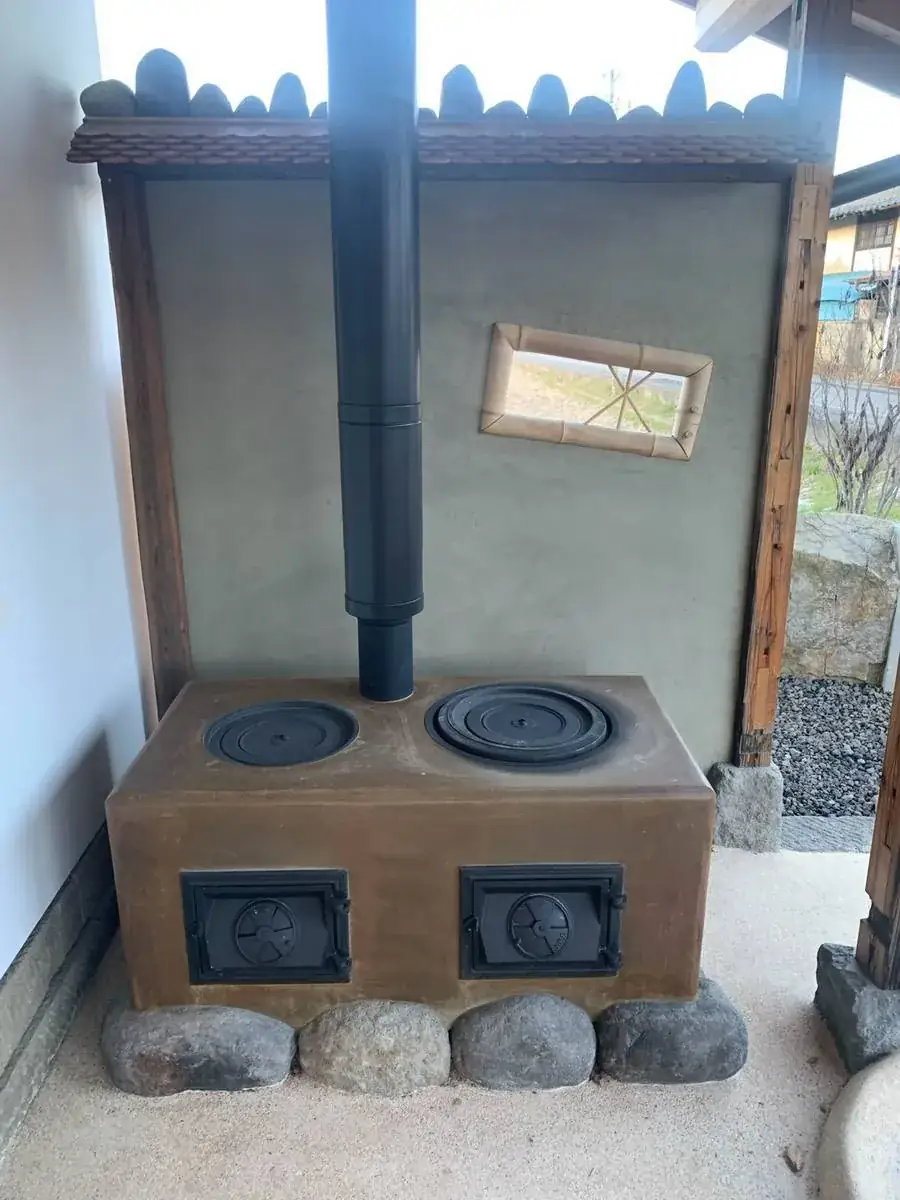
At Furukusa, an experience-based guesthouse, we shaped the whole space—from the courtyard and walls to the sign lettering and a kamado stove.
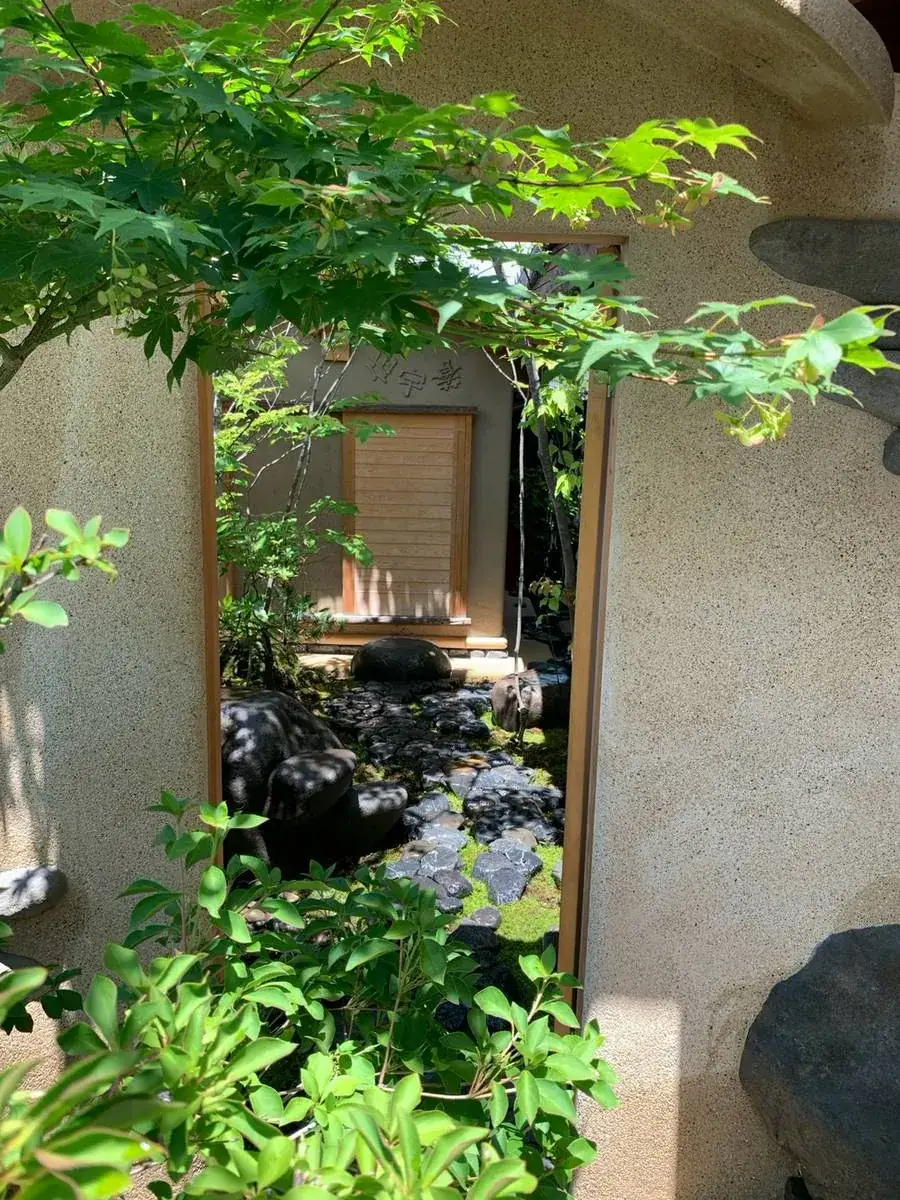
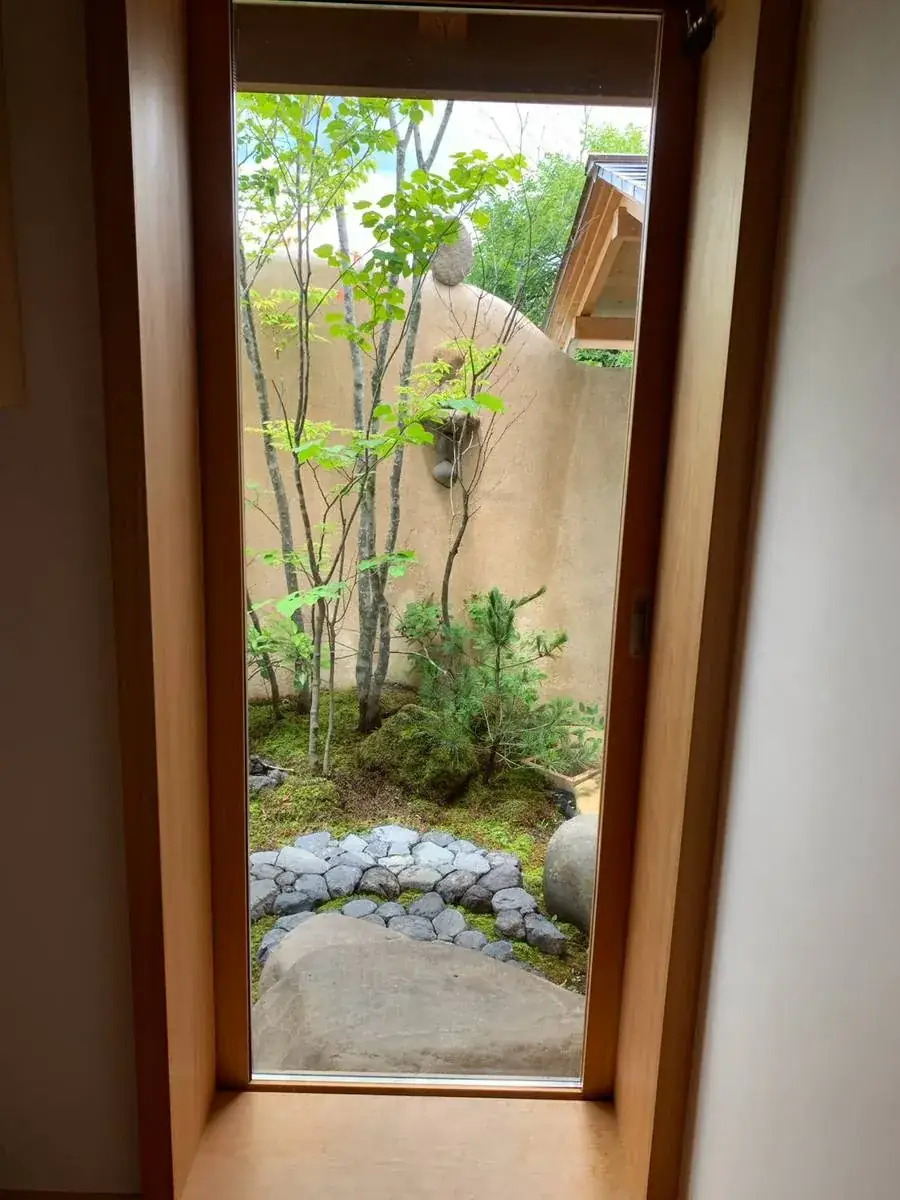
A courtyard enclosed by earthen wallsFurukusa, experience-based guesthouse
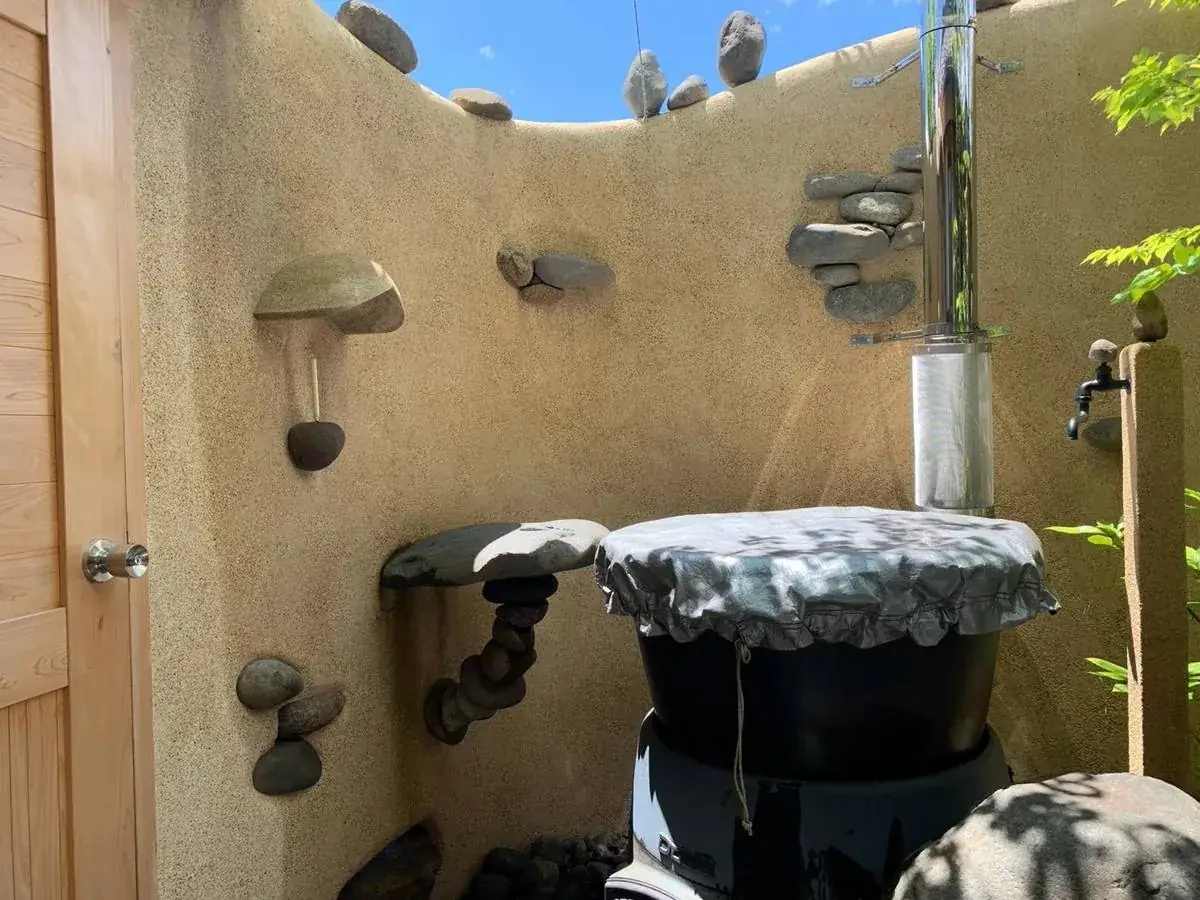
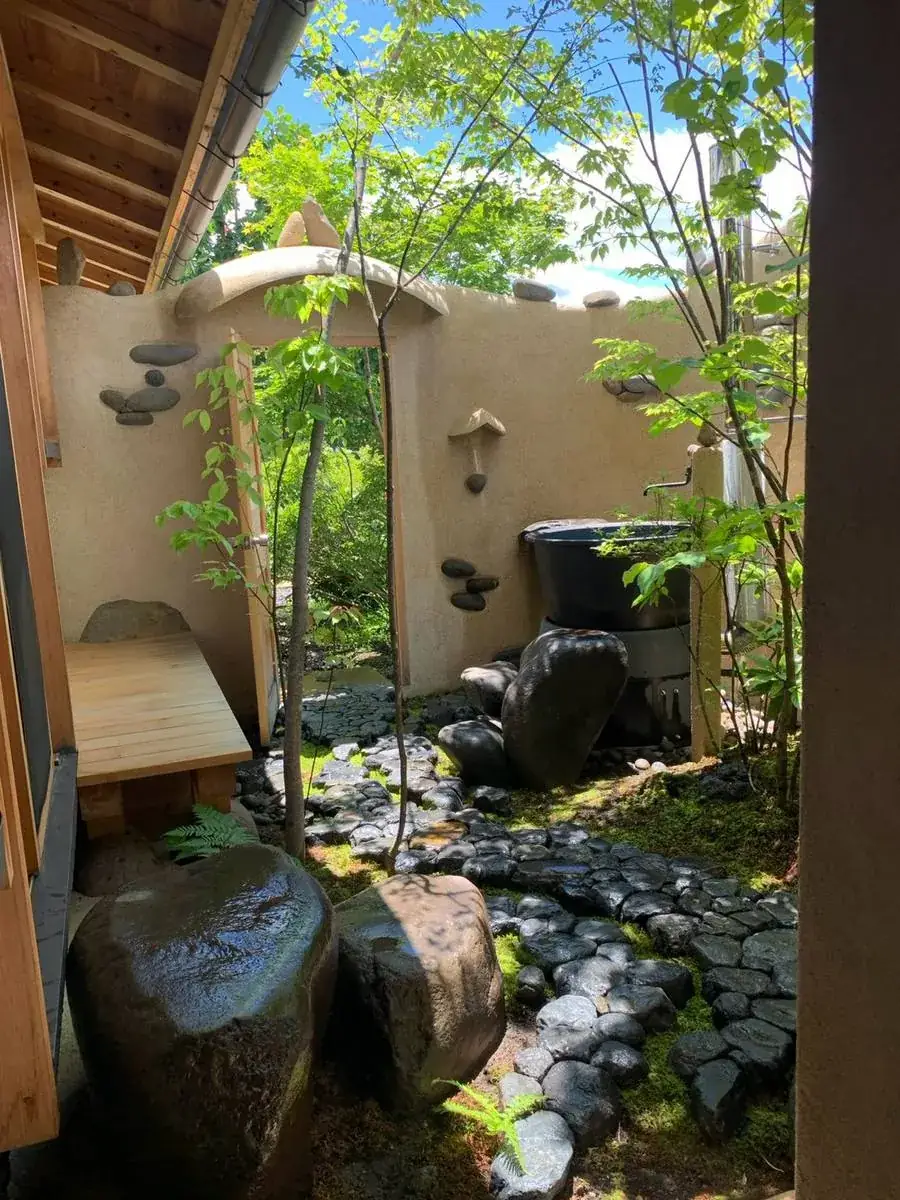
An earthen bath wall accented with river stonesFurukusa, experience-based guesthouse
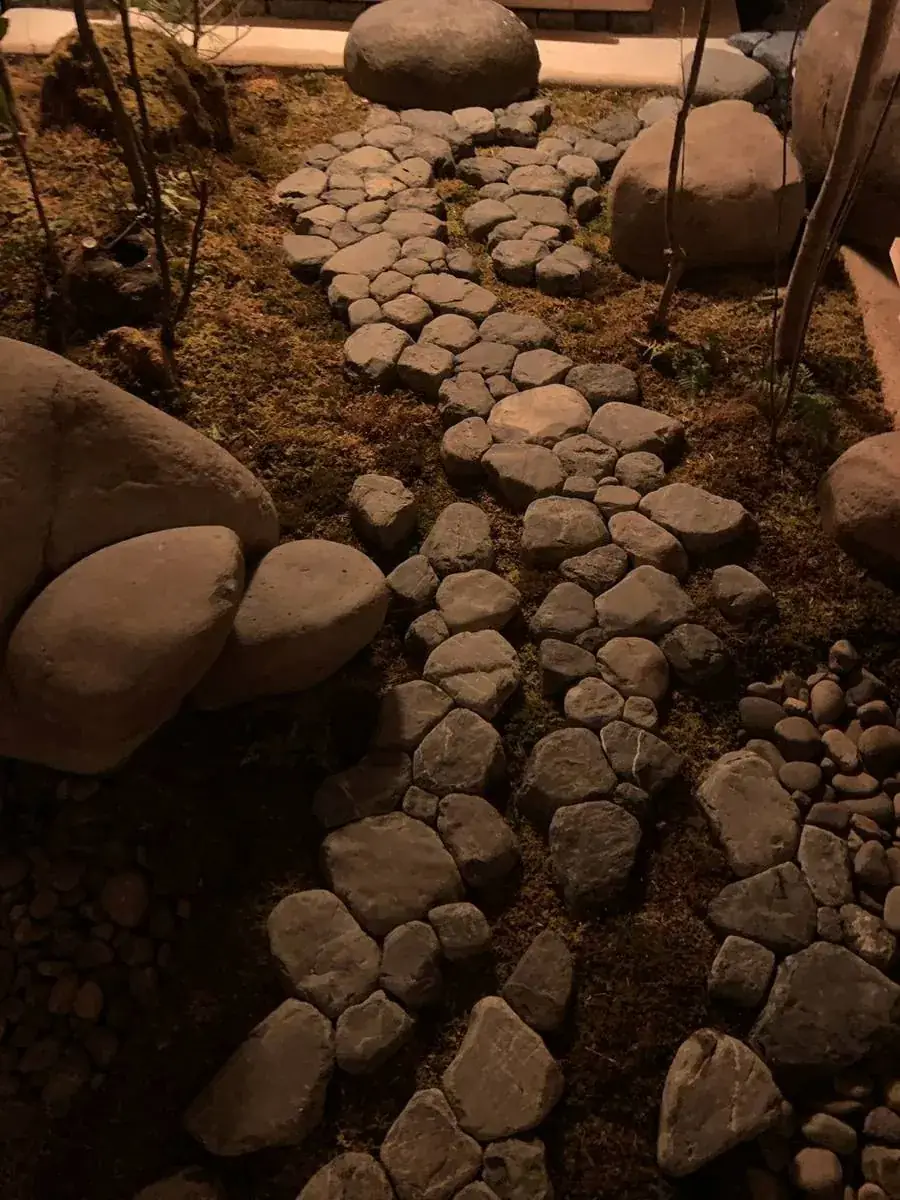
The path at nightFurukusa, experience-based guesthouse
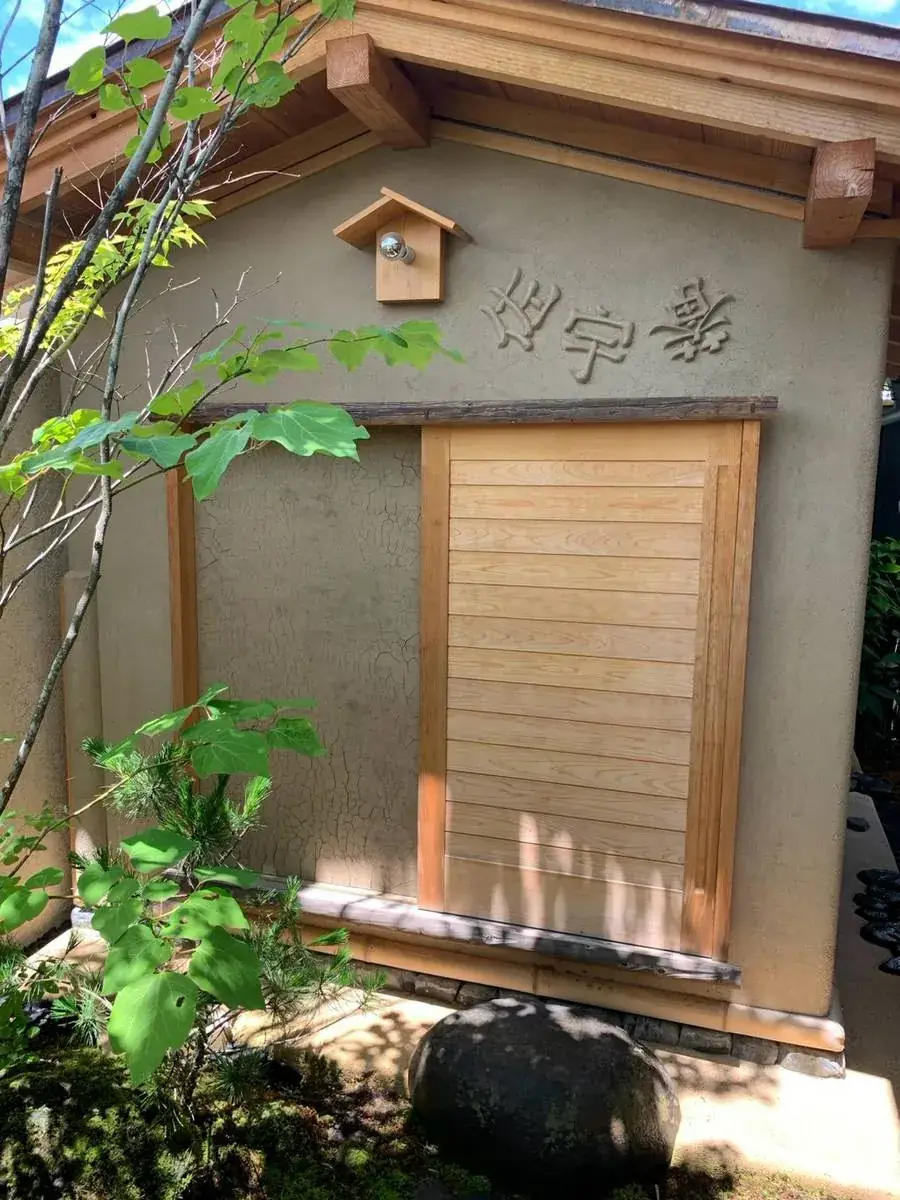
Sign lettering made in plasterFurukusa, experience-based guesthouse
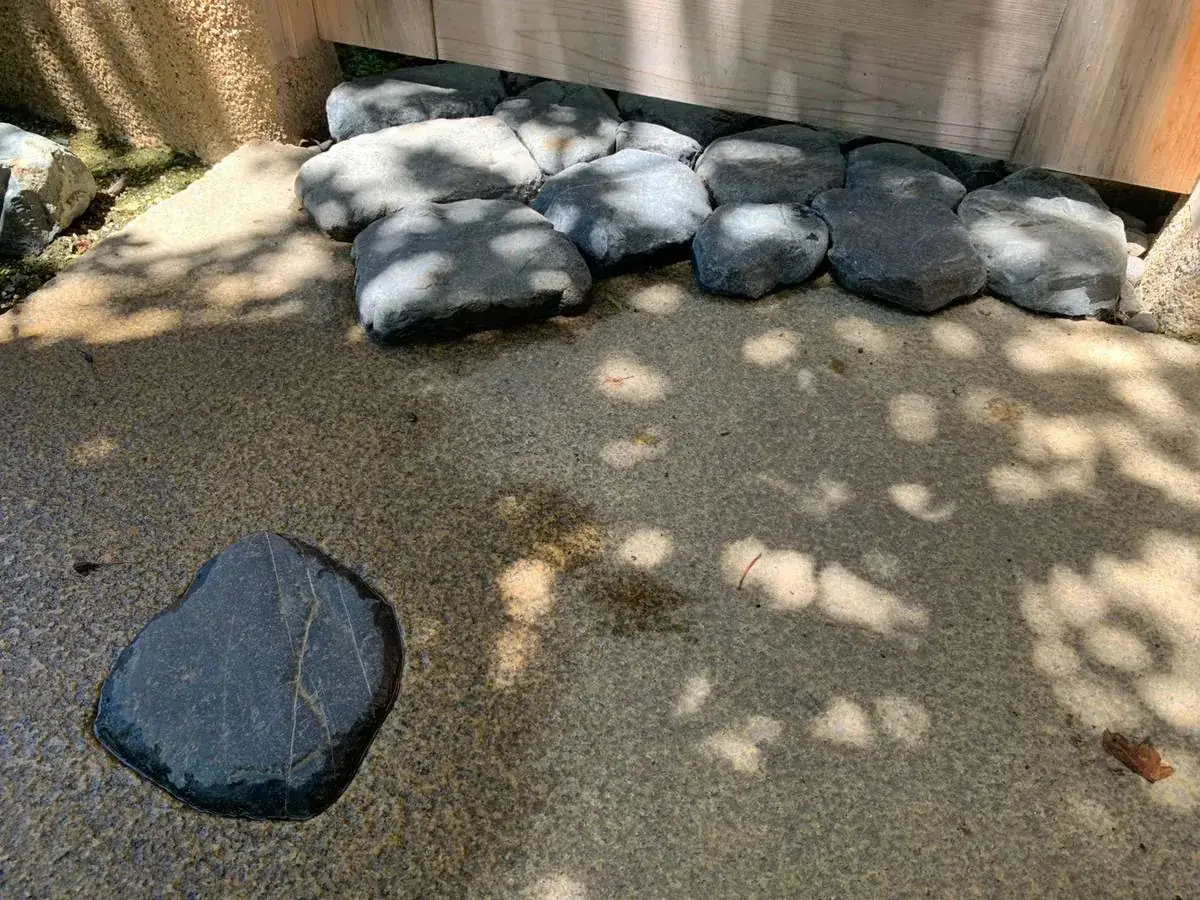
River stones set into a rust-toned granite slab, underfootFurukusa, experience-based guesthouse
The courtyard, framed by a windowFurukusa, experience-based guesthouse
One storyHow a garden takes shape.
A record of building an earthen wall and a kamado stove under the eaves at Furukusa.
BeforeAfter
01
Read the site
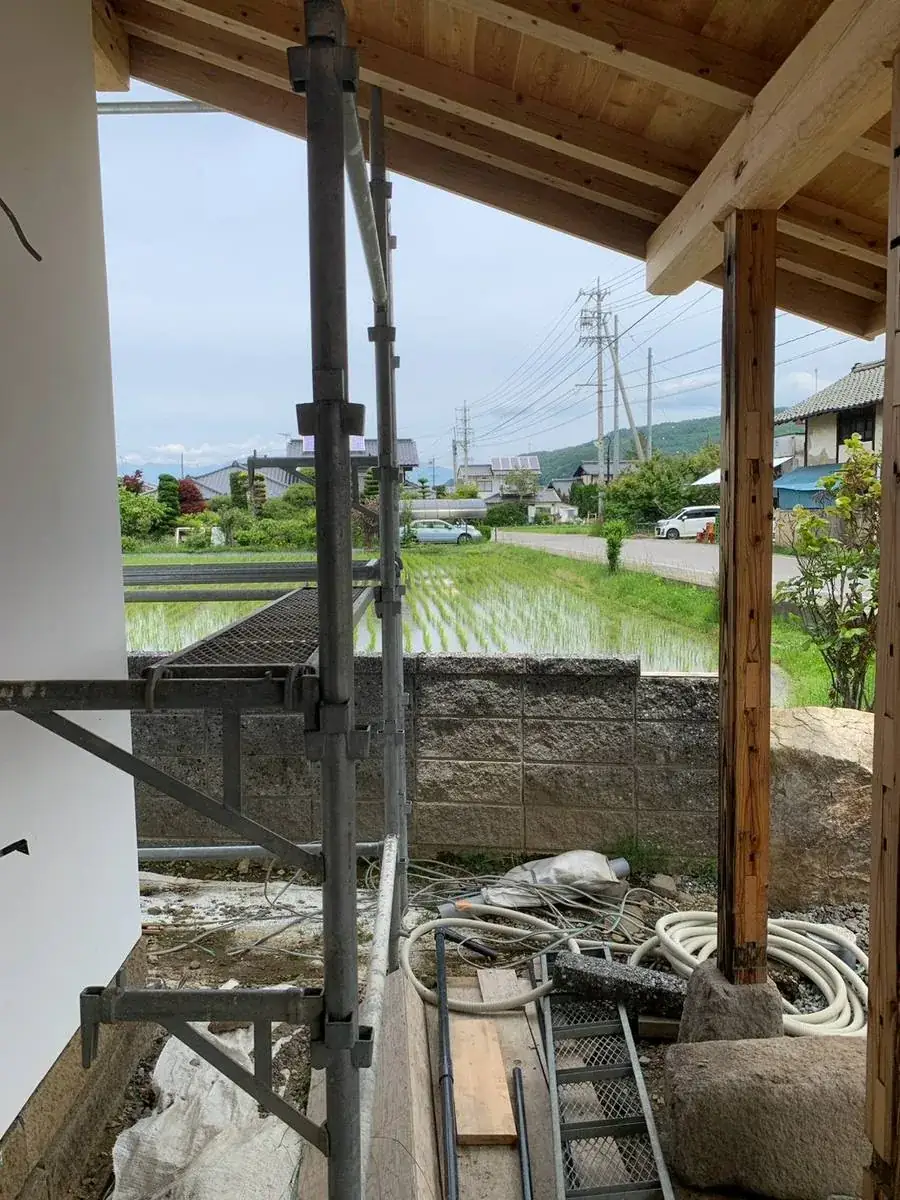
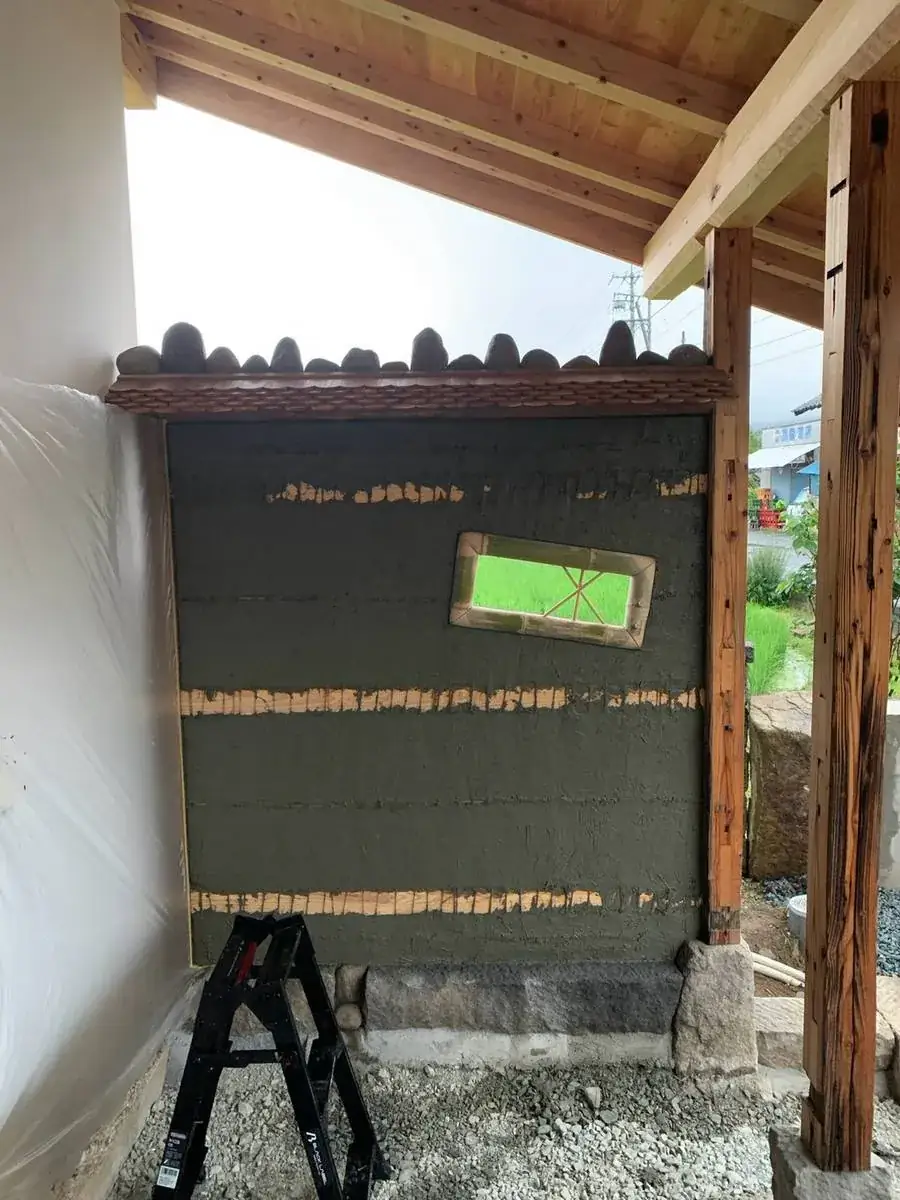
Under the eaves, scaffolding still in place. Beyond the block wall, rice paddies stretched out.
02
Make the materials
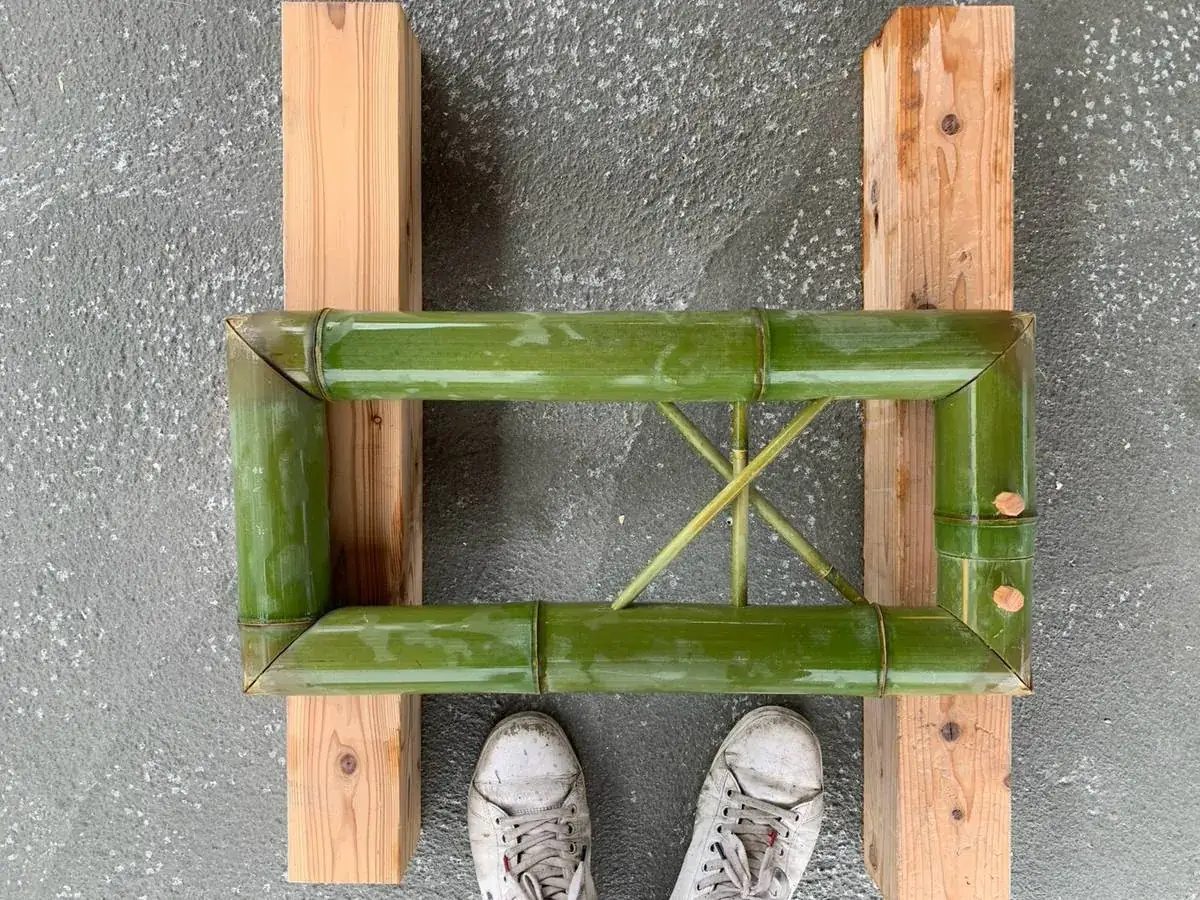
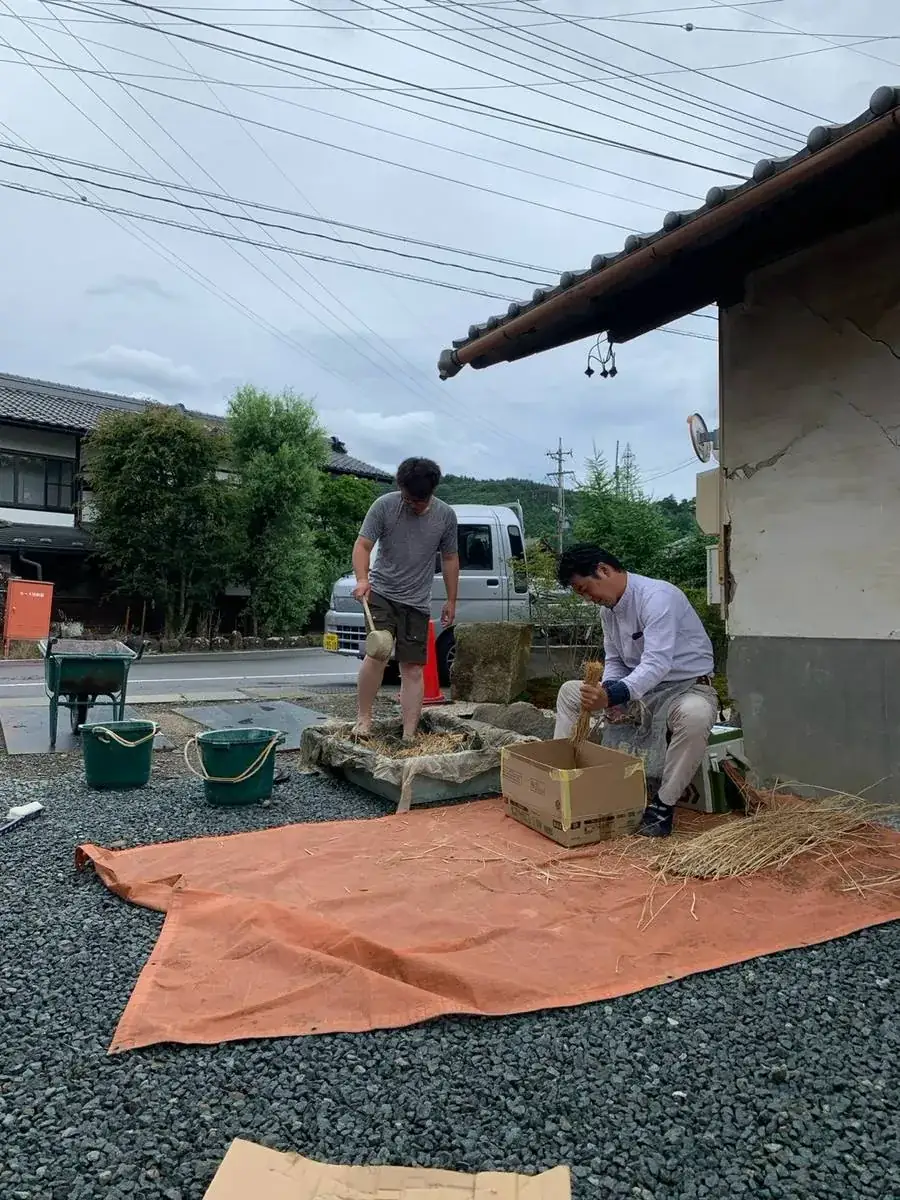
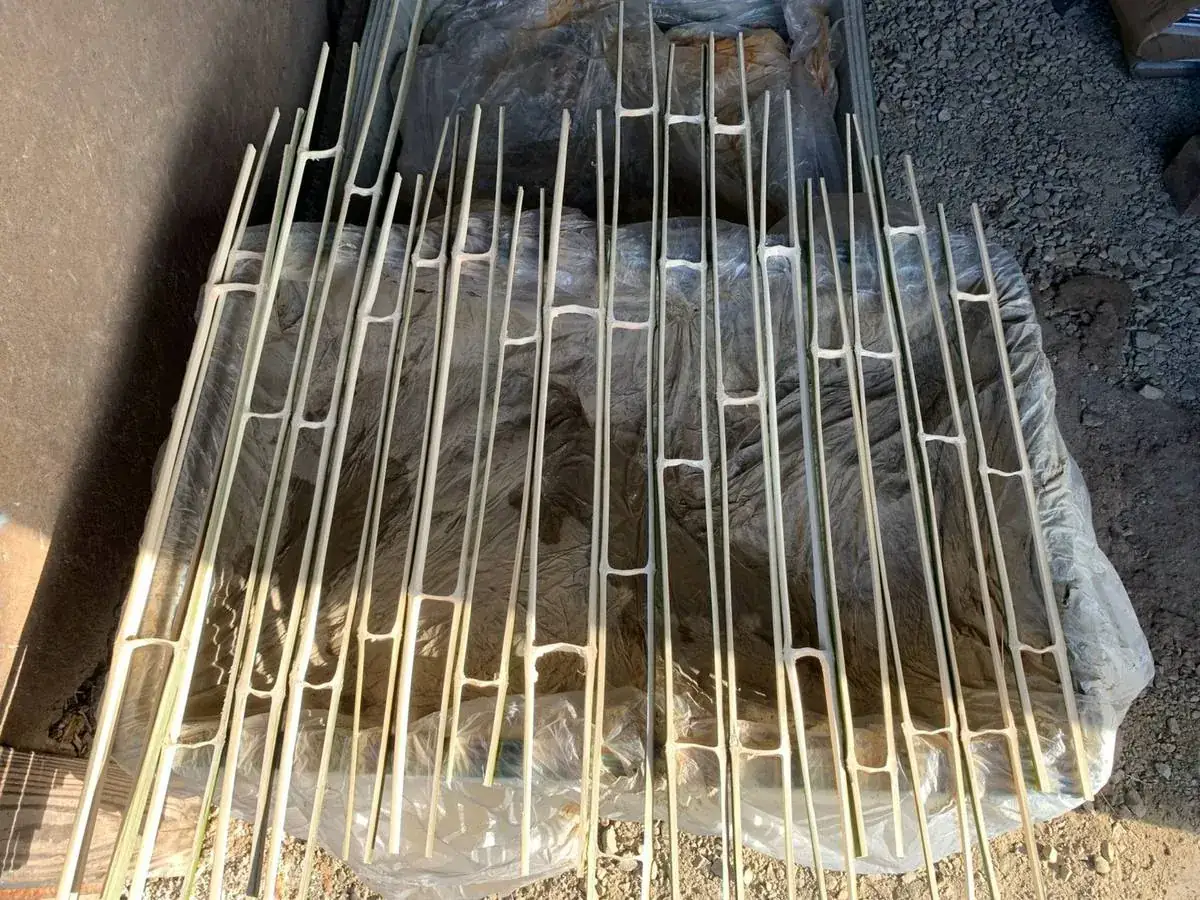
We chopped straw to mix into the wall clay and prepared the base materials. Each piece of bamboo in the window frame was joined by hand. Few gardeners go this far.
03
Plaster and build
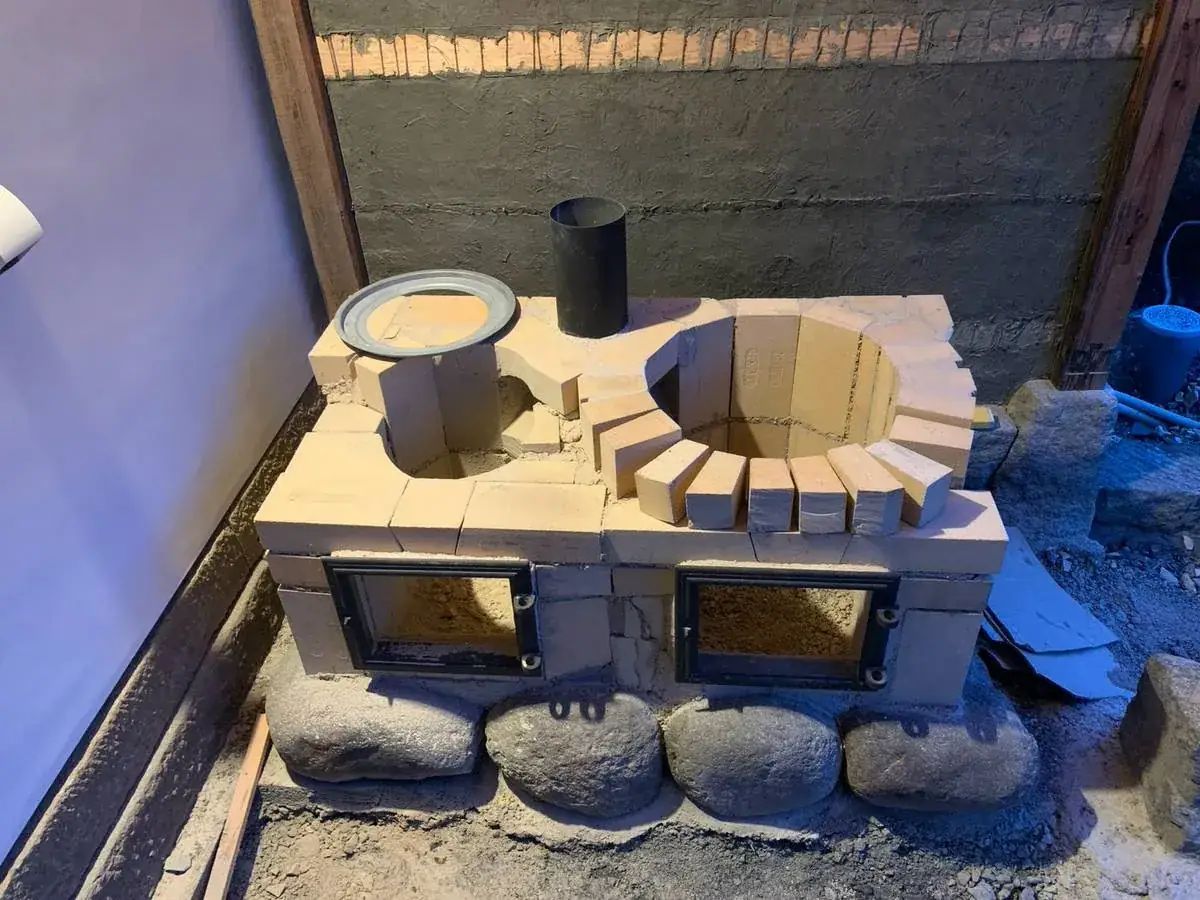
Over a woven bamboo lath (takekomai), we built up layers of specially mixed clay, planning the texture and color it would take on as it dried. In front of the wall, we built a kamado stove from firebricks.
04
Finish
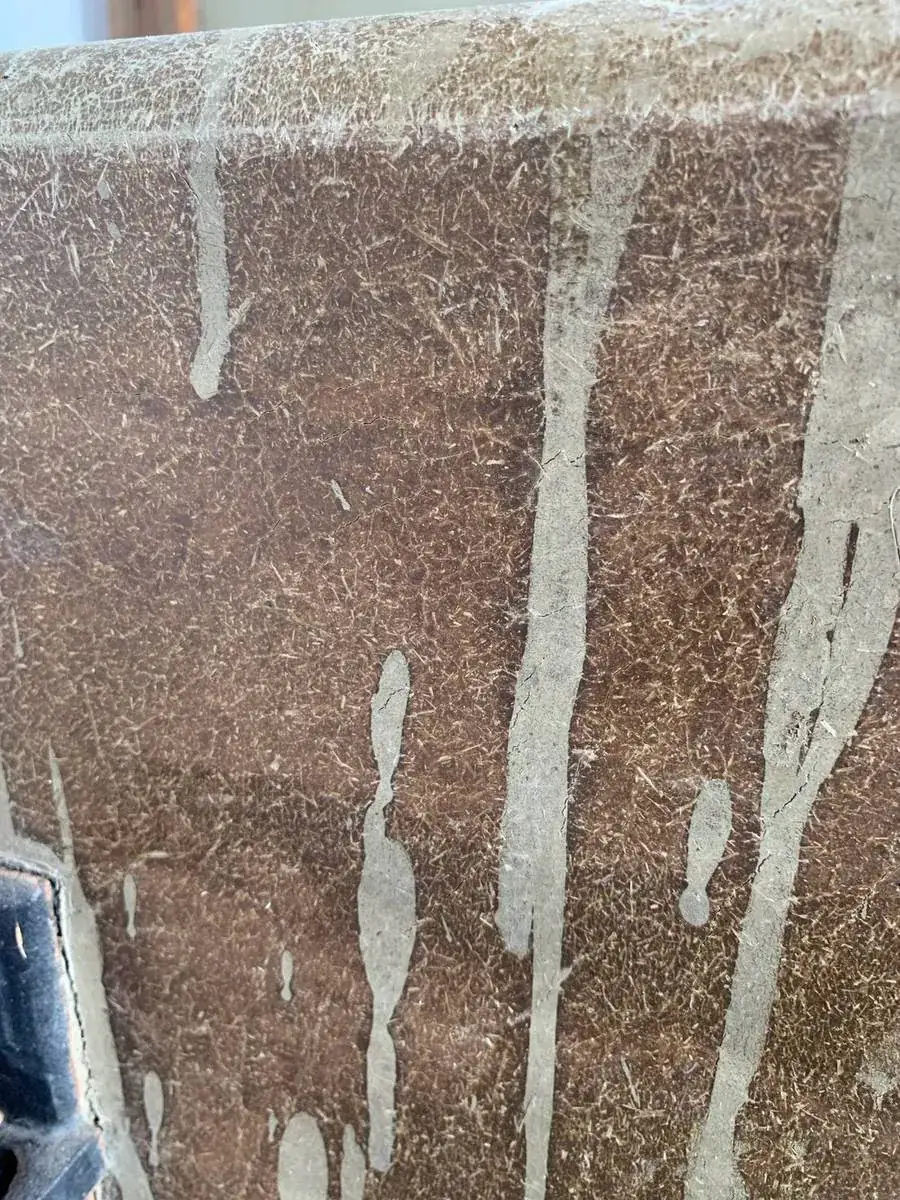
Through the bamboo window, you catch a glimpse of the rice paddies—a view and a source of light. The client is delighted with the plaster-finished kamado. The drip pattern on the earthen wall is intentional: extra straw brings out a coarse grain with a rich texture and color.
StudyNightly research
He tests the techniques he uses on site himself, after the day’s work.
Plaster mixes
Even sign lettering is raised from the wall in plaster. He adjusts the mix of clay and straw to test each finish.
Wood joinery
He studies the joints that connect wood to wood through repeated trial pieces, and puts them to use in wall posts and fittings.
Tool sharpening
A sharp edge decides the finish. He sharpens and cares for his tools every night.
Q&ABefore you contact us
I don’t know what kind of garden suits my space.
That is no problem at all. Drawing on our experience, we share the finished image through conversation and perspective drawings. We visit the site, learn about the building and how you will use the space, and then make a proposal.
I’m not sure how to talk about my budget.
We ask about your budget first and plan within it. Rest assured, we never let costs grow along the way.
I can’t picture the finished result.
We believe communication and visualization matter. We find out what helps you picture the result best, and present our proposal in that form.
① We listen→ ② We visit the site→ ③ We propose within your budget
Tell us about your dream and the life you picture.